
Description
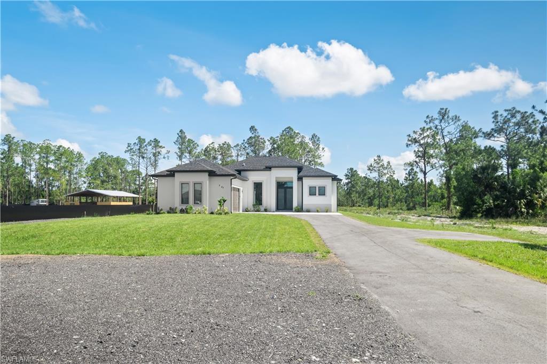
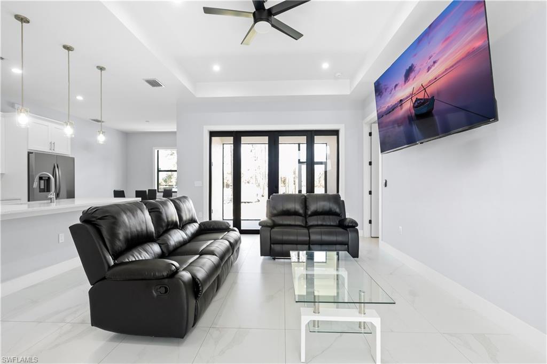
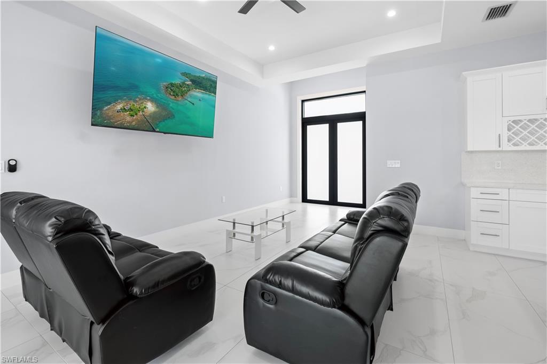
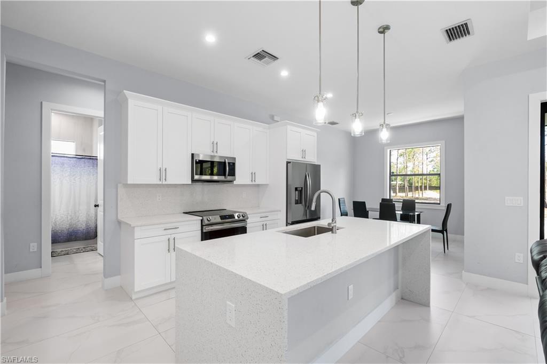
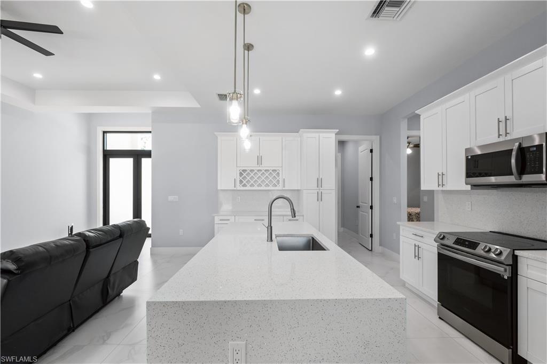
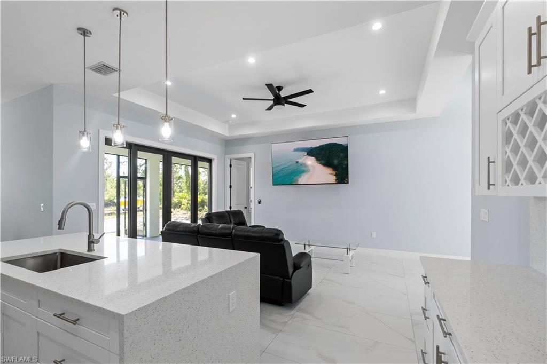
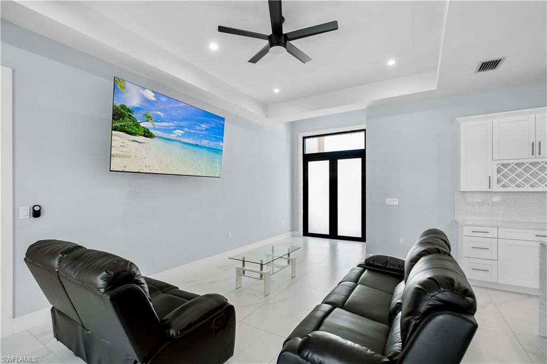
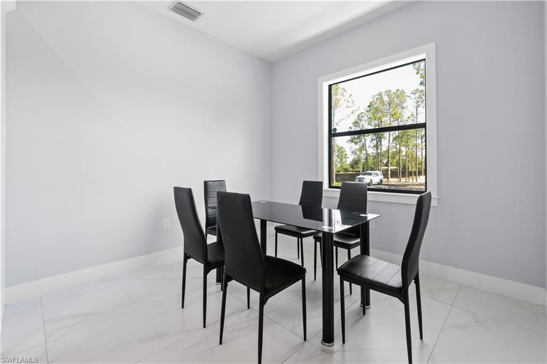
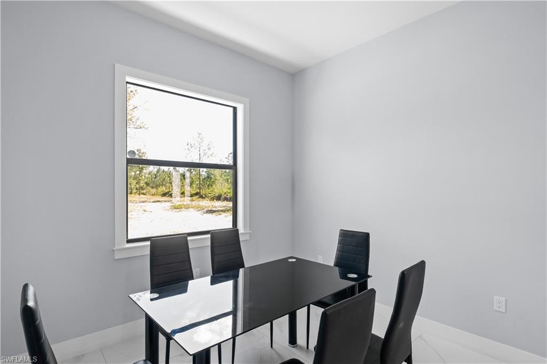
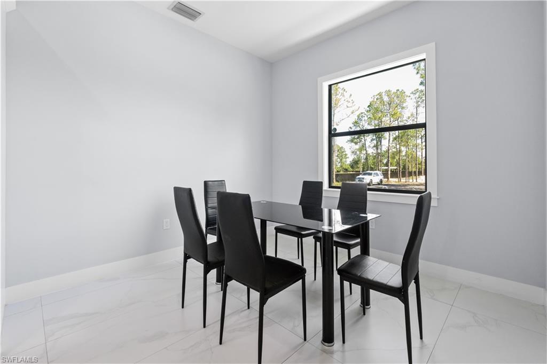
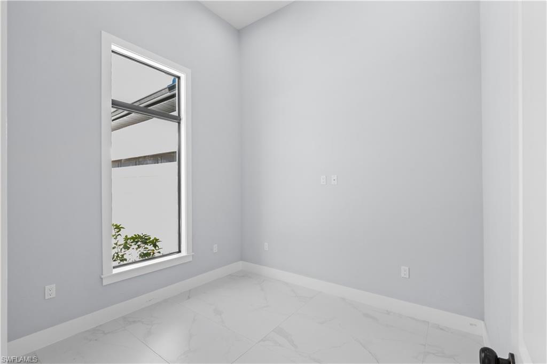
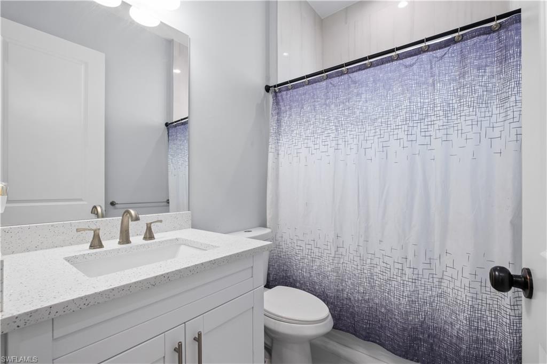
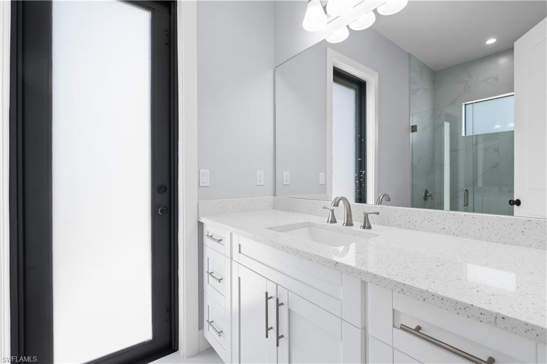
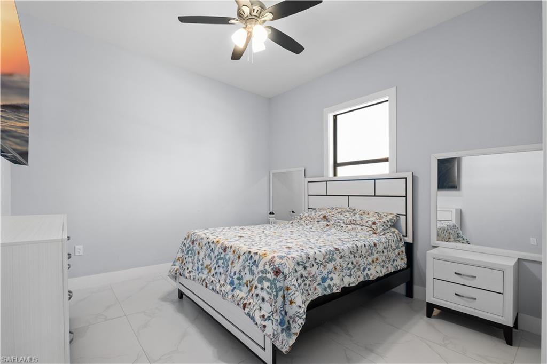
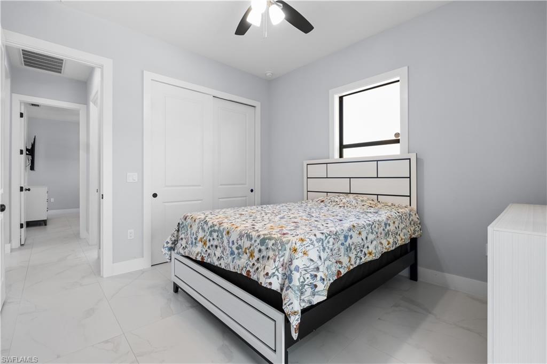
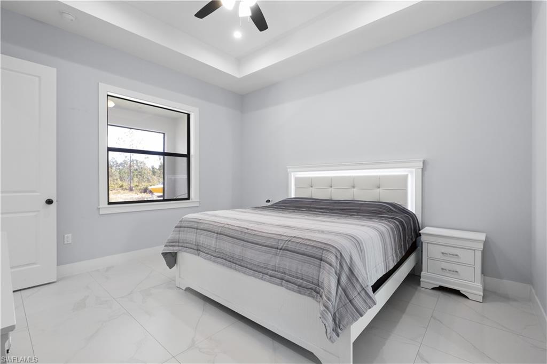
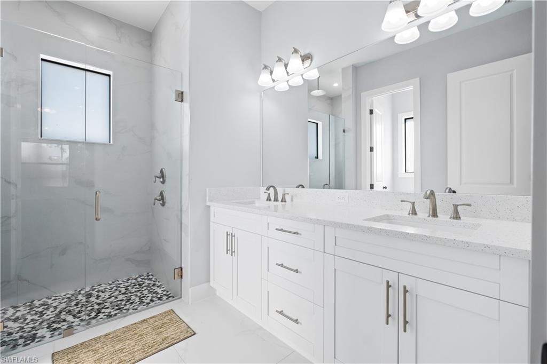
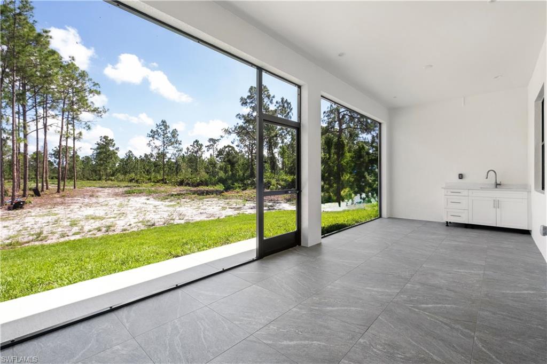
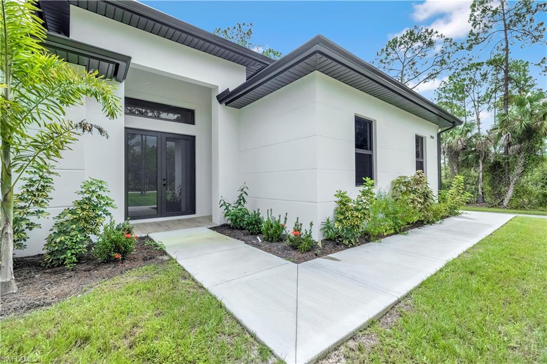
Welcome to your dream home featuring 3 spacious bedrooms and an additional versatile den. This bright and open floor plan includes a formal living and dining room, perfect for entertaining family and friends. Enjoy the security and energy efficiency of impact windows throughout. The modern kitchen is equipped with beautiful granite countertops and stainless steel appliances, complemented by stylish tile flooring. The layout offers a desirable split bedroom design, providing privacy and comfort. The master suite boasts a generous walk-in closet and elegant tray ceilings, creating a relaxing retreat. Additional highlights include an automatic irrigation system, asphalt driveway, and much more. The home offers a private setting while being conveniently located close to schools and shopping centers. It's an ideal place for families and pets to live, grow, and create wonderful memories. Don't miss the opportunity to make this exceptional house your new home!
Details
| MLS # | 226021927 |
|---|---|
| Listing Type | For Sale |
| Style | House |
| Sub-Type | Resale |
| Status | Active |
| Year | 2025 |
| Days On Site | 161 |
| Listing Provided By | LPT Realty,LLC | Sussy Walden |
Features
| Bed(s) | 3 |
|---|---|
| Bath(s) | 3 Total |
| SQ Feet | 1,746 |
| Garage | 2 |
| Story(s) | 1 |
| Acreage | 2.70 |
| Water Front | Yes |
| Property View | Yes |
Interior
| Rooms Total | 0 |
|---|---|
| Cooling Yes / No | Yes |
| Cooling | Ceiling Fan(s), Central Electric |
| Heating Yes / No | Yes |
| Heating | Central Electric |
| Interior Features | Smoke Detectors |
| Furnished | Unfurnished |
| Appliances | Electric Cooktop, Dishwasher, Dryer, Microwave, Refrigerator |
| Fireplace Yes / No | No |
| Laundry Features | Laundry in Residence |
| Room Dining Room Features | Dining - Family |
Exterior
| Exterior Features | Screened Lanai/Porch |
|---|---|
| Roof | Shingle |
| Security Features | Smoke Detector(s) |
| Construction Materials | Concrete Block, Stucco |
| Foundation Details | Concrete Block |
Parking
| Garage Yes / No | Yes |
|---|---|
| Attached Garage Yes / No | Yes |
| Parking Features | Attached |
Utilities
| Sewer | Septic Tank |
|---|
Taxes
| Tax Annual Amount | 1168.47 |
|---|---|
| Tax Block | 73 |
| Tax Legal Description | GOLDEN GATE EST UNIT 64 W 150FT OF TR 73 |
| Tax Year | 2025 |
Area Information
| State | FL |
|---|---|
| County | Collier |
| City | NAPLES |
| Zip Code | 34120 |
| Area | GOLDEN GATE ESTATES |
| Community Name | GOLDEN GATE ESTATES |
| School District | PALMETO RIDGE HIGH SCHOOL |
| Elementary School | ESTATES ELEMENTARY |
| High School | PALMETO RIDGE HIGH SCHOOL |
| Listing VS Median (in GOLDEN GATE ESTATES) | |
Price: $719,000 low | high Med: $650,450 sqft: 1,746 low | high Med: 1,802 $ / sqft: $412 low | high Med: $382 On site: 161 low | high Med: 116.5 | |
Market Activity 34120
Request a showing
Request a showing
Contact
Learn More About This Property

| State | FL |
|---|---|
| County | Collier |
| City | NAPLES |
| Zip Code | 34120 |
| Area | GOLDEN GATE ESTATES |
| Community Name | GOLDEN GATE ESTATES |
| School District | PALMETO RIDGE HIGH SCHOOL |
| Elementary School | ESTATES ELEMENTARY |
| High School | PALMETO RIDGE HIGH SCHOOL |
| Listing VS Median (in GOLDEN GATE ESTATES) | |
Price: $719,000 low | high Med: $650,450 sqft: 1,746 low | high Med: 1,802 $ / sqft: $412 low | high Med: $382 On site: 161 low | high Med: 116.5 | |
 | $709,9002668 39th Ave NeNaples, FL 34120 |